
Kitchen & Bath
design | marengo
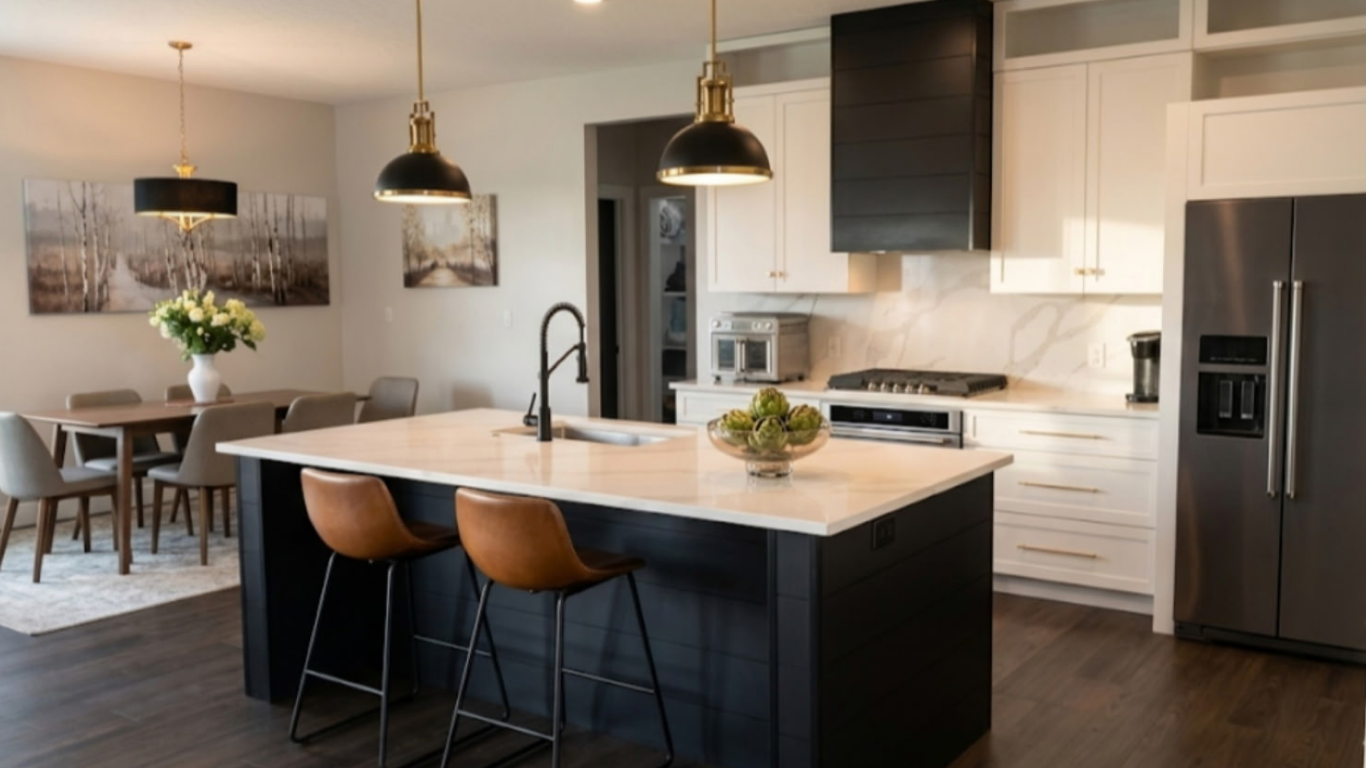
A modern transitional kitchen
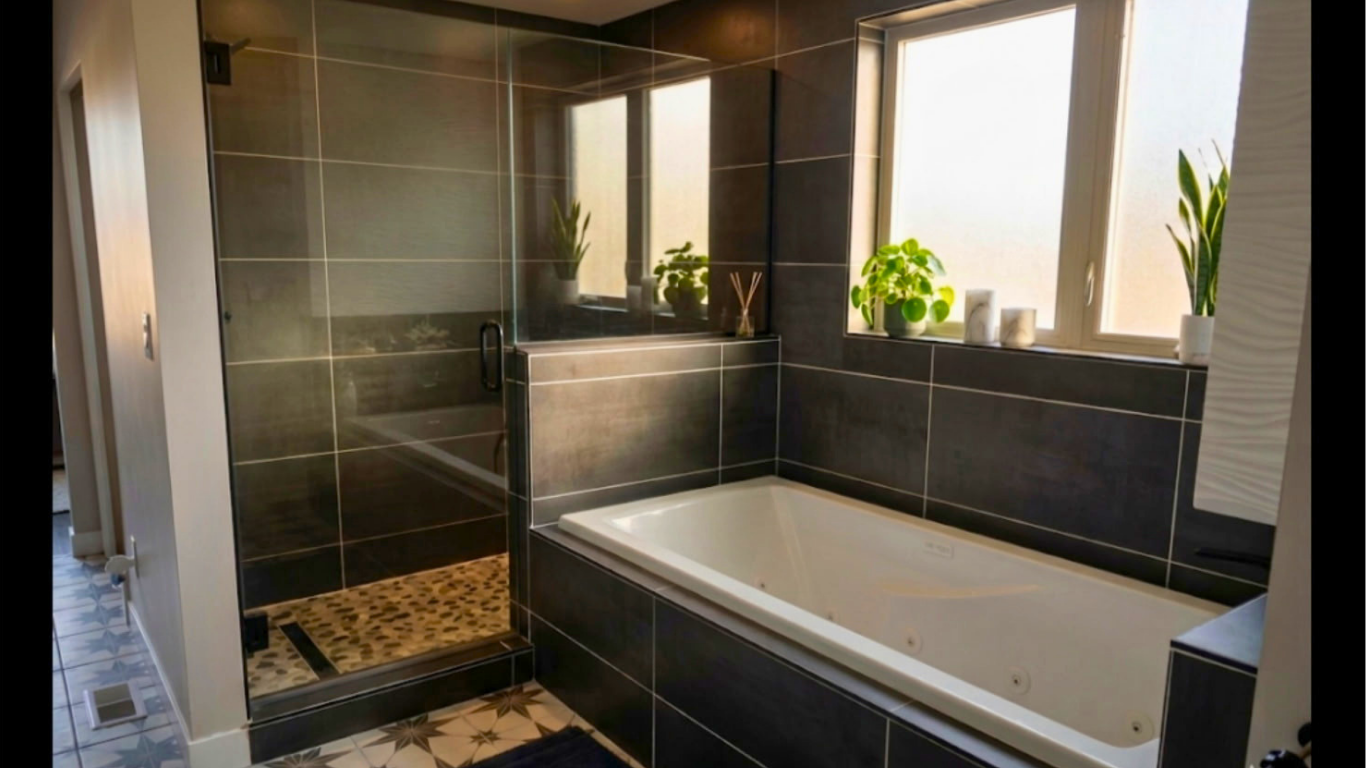
and spa-like primary bath transformation.
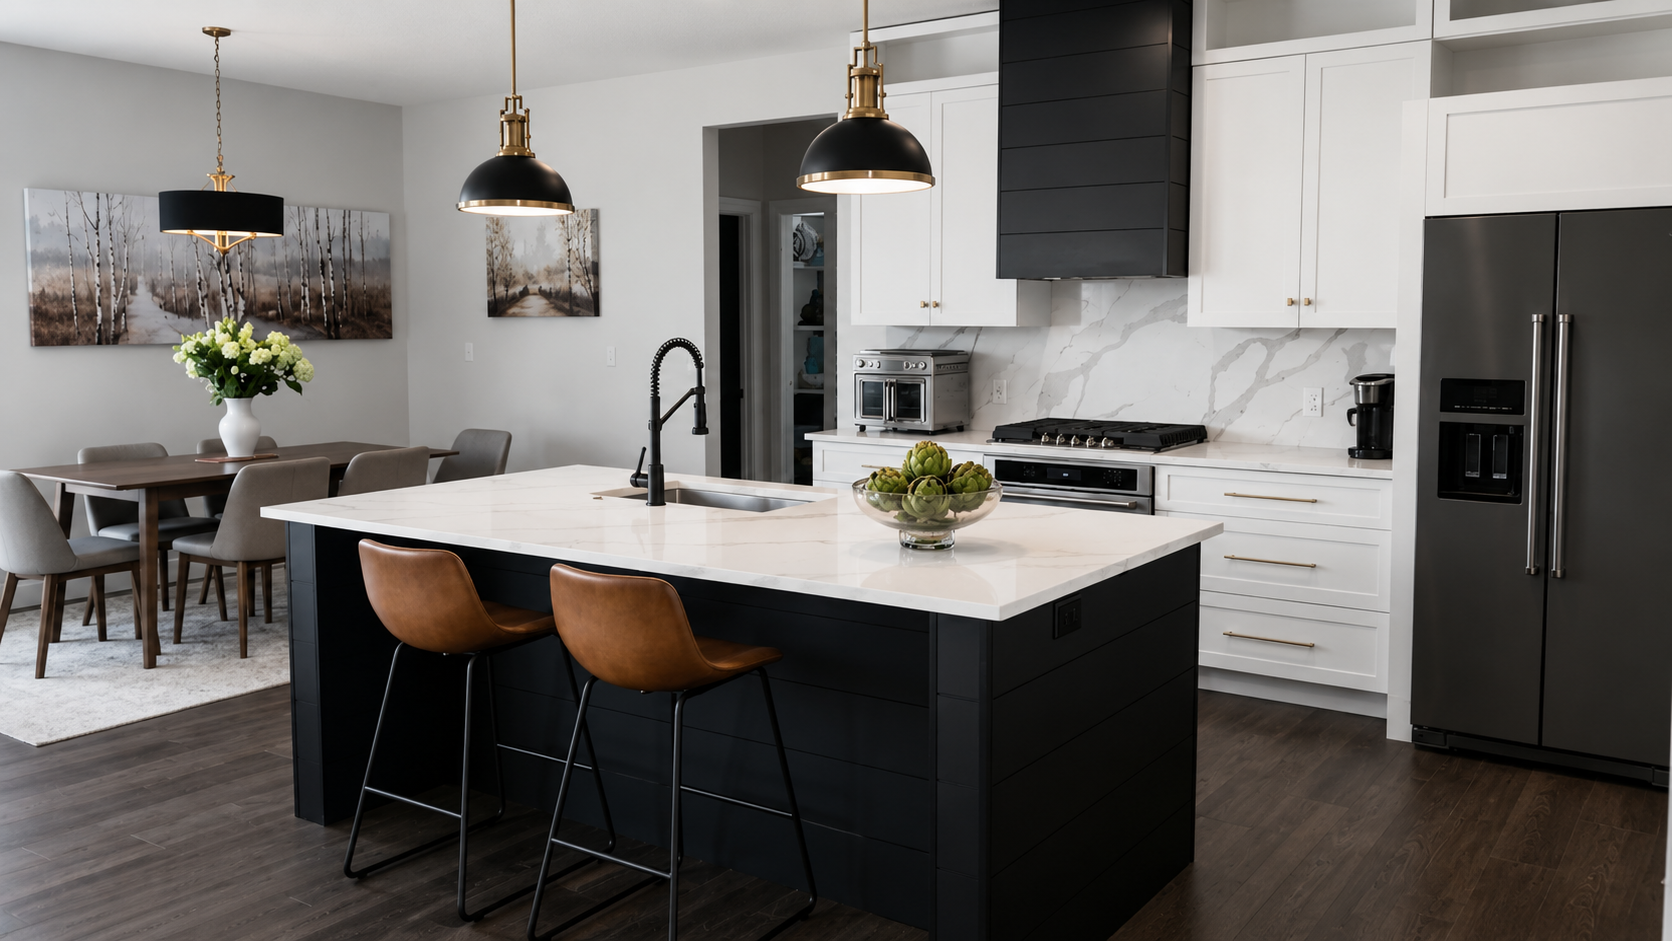
We designed these high-traffic spaces from the ground up by blending clean, contemporary lines with warm, inviting textures. By introducing a bold, monochromatic palette and an optimized architectural layout, this new construction home balances striking visual drama with everyday functionality.
The result: a seamless flow between a sleek culinary hub
and a private, tranquil bathroom retreat.
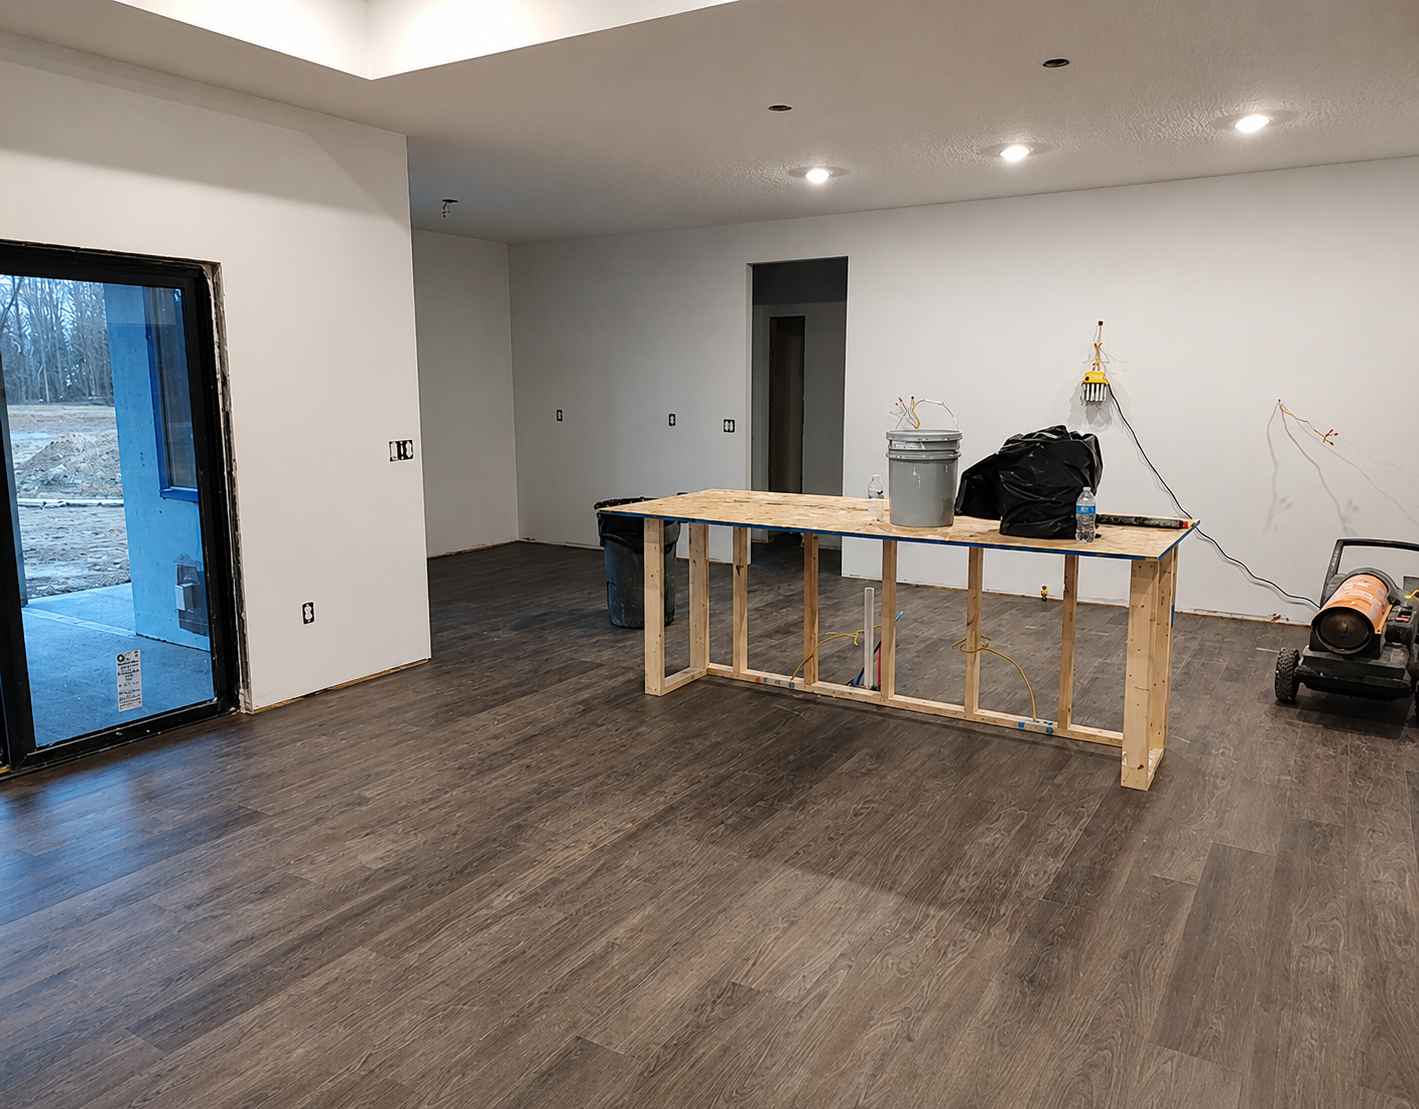
Construction
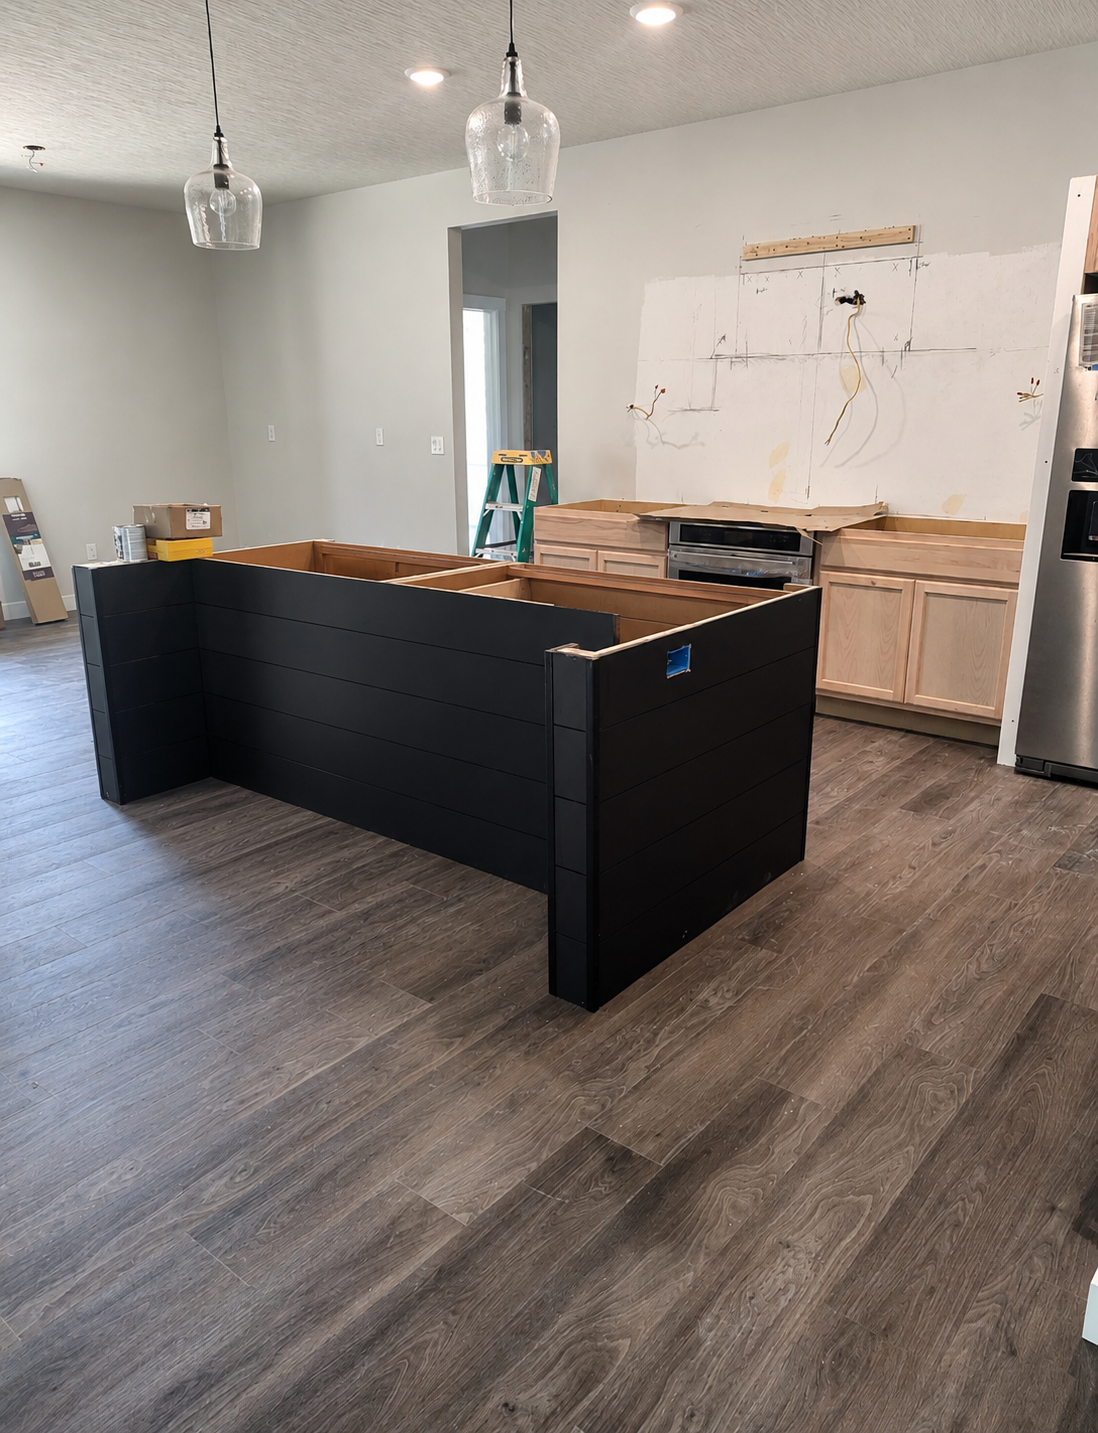
Construction
the kitchen challenge:
Translating the homeowners' frustrations with their previous kitchen into a spacious new build layout. In their old home, a restrictive footprint and a lack of central island seating stifled effortless entertaining, while storage limitations cut short their display options.
Finished
Finished
Finished
the Kitchen solution:
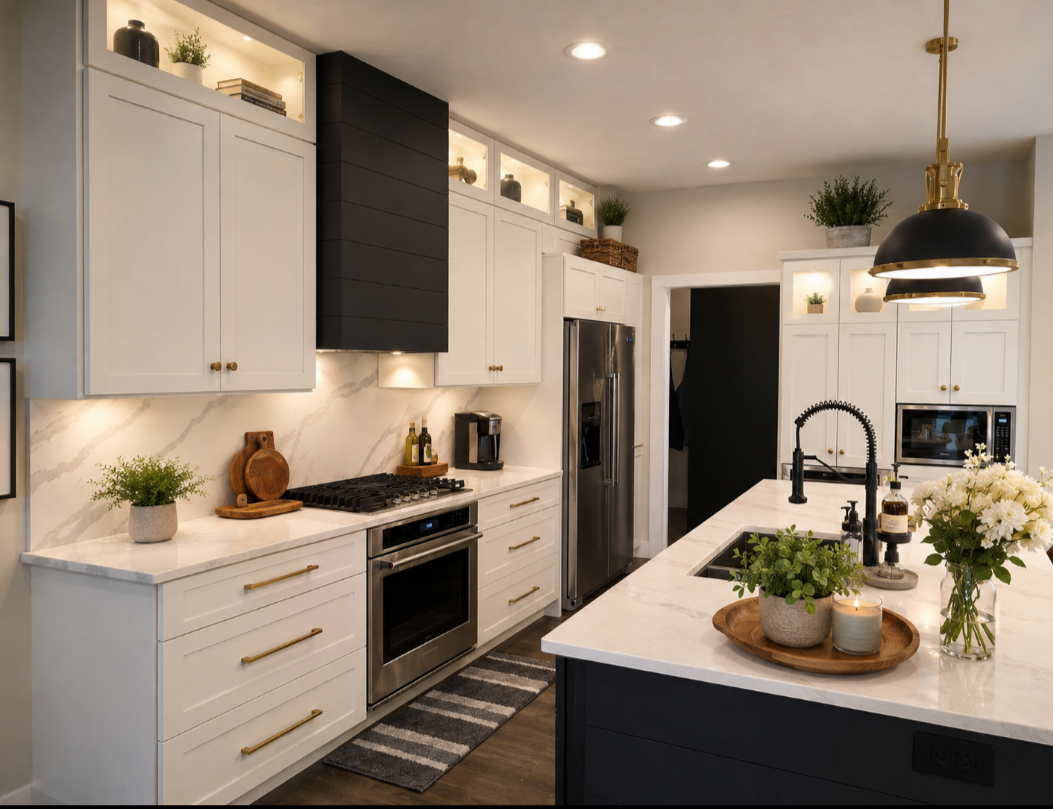
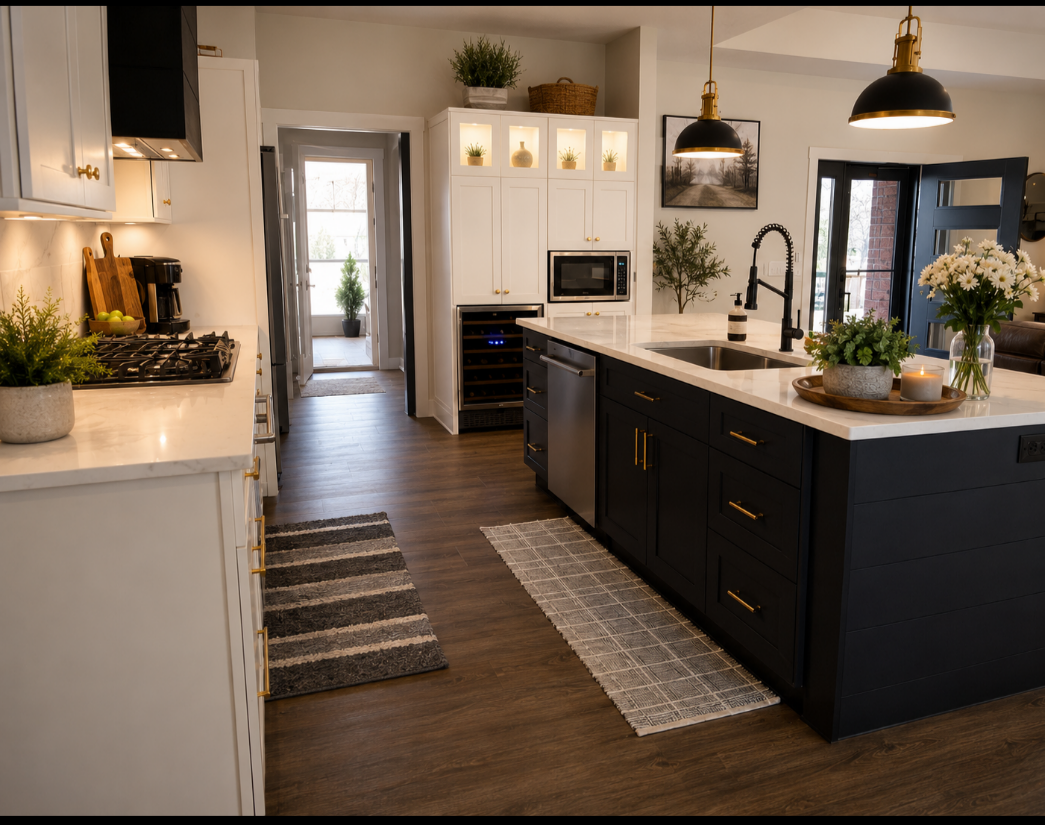
Our team executed a highly intentional kitchen layout built for connection. We introduced a massive central island optimized for additional guest seating and casual dining. To maximize storage and vertical height, we installed custom wall-to-ceiling cabinetry finished with elegant glass-front display tops.
Construction
Construction
the bathroom challenge:
Overcoming a shared, confined bathroom footprint from the homeowners' previous property that created daily morning bottlenecks. The goal for the new build was to design a spacious primary retreat that allowed two people to comfortably prepare for the day simultaneously without sacrificing privacy.
Finished
Finished
the bathroom solution:
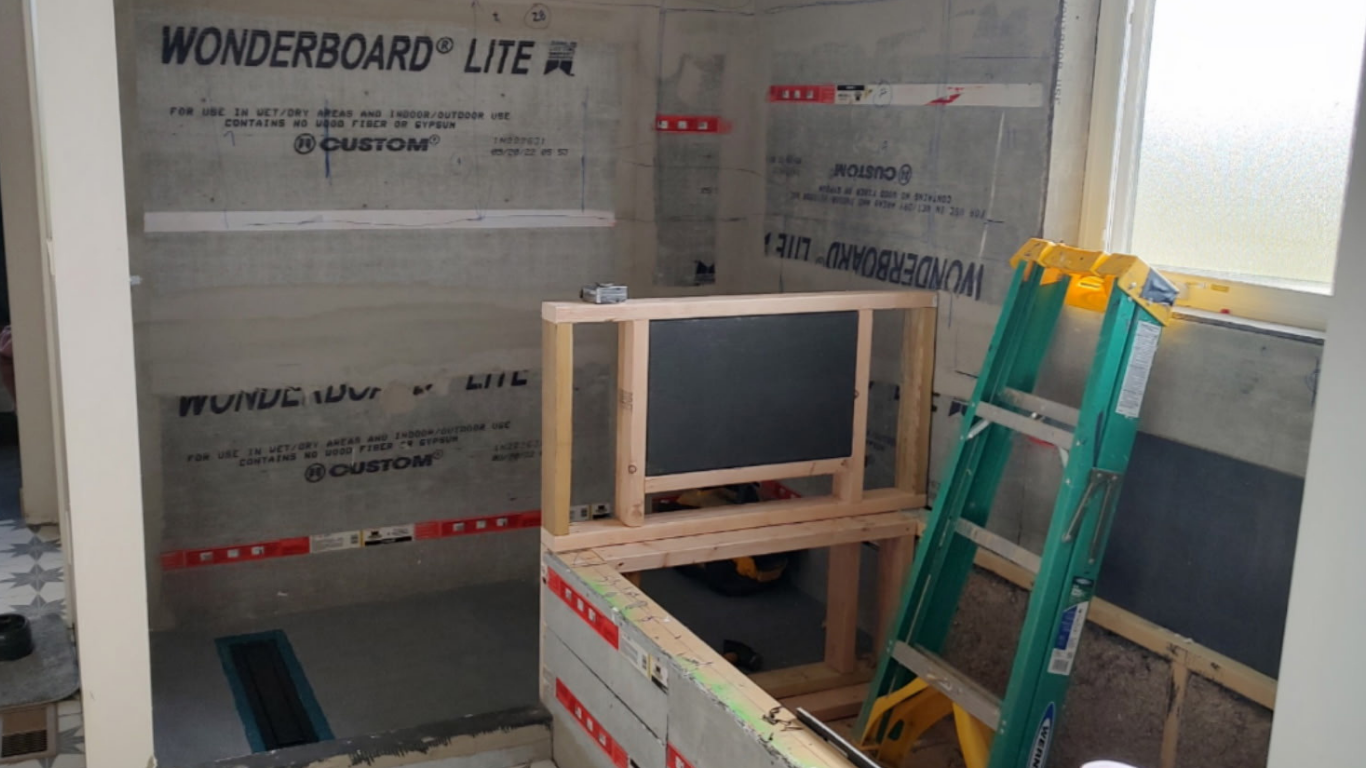
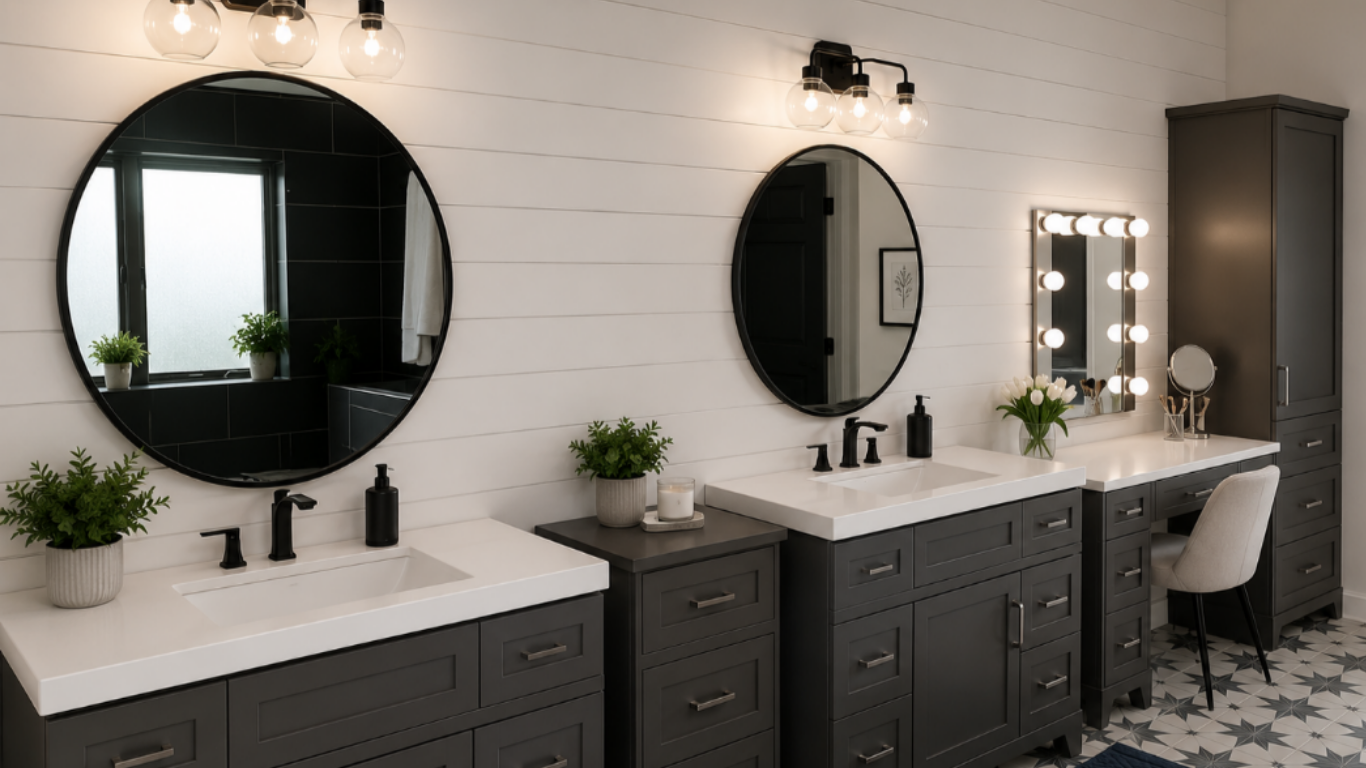
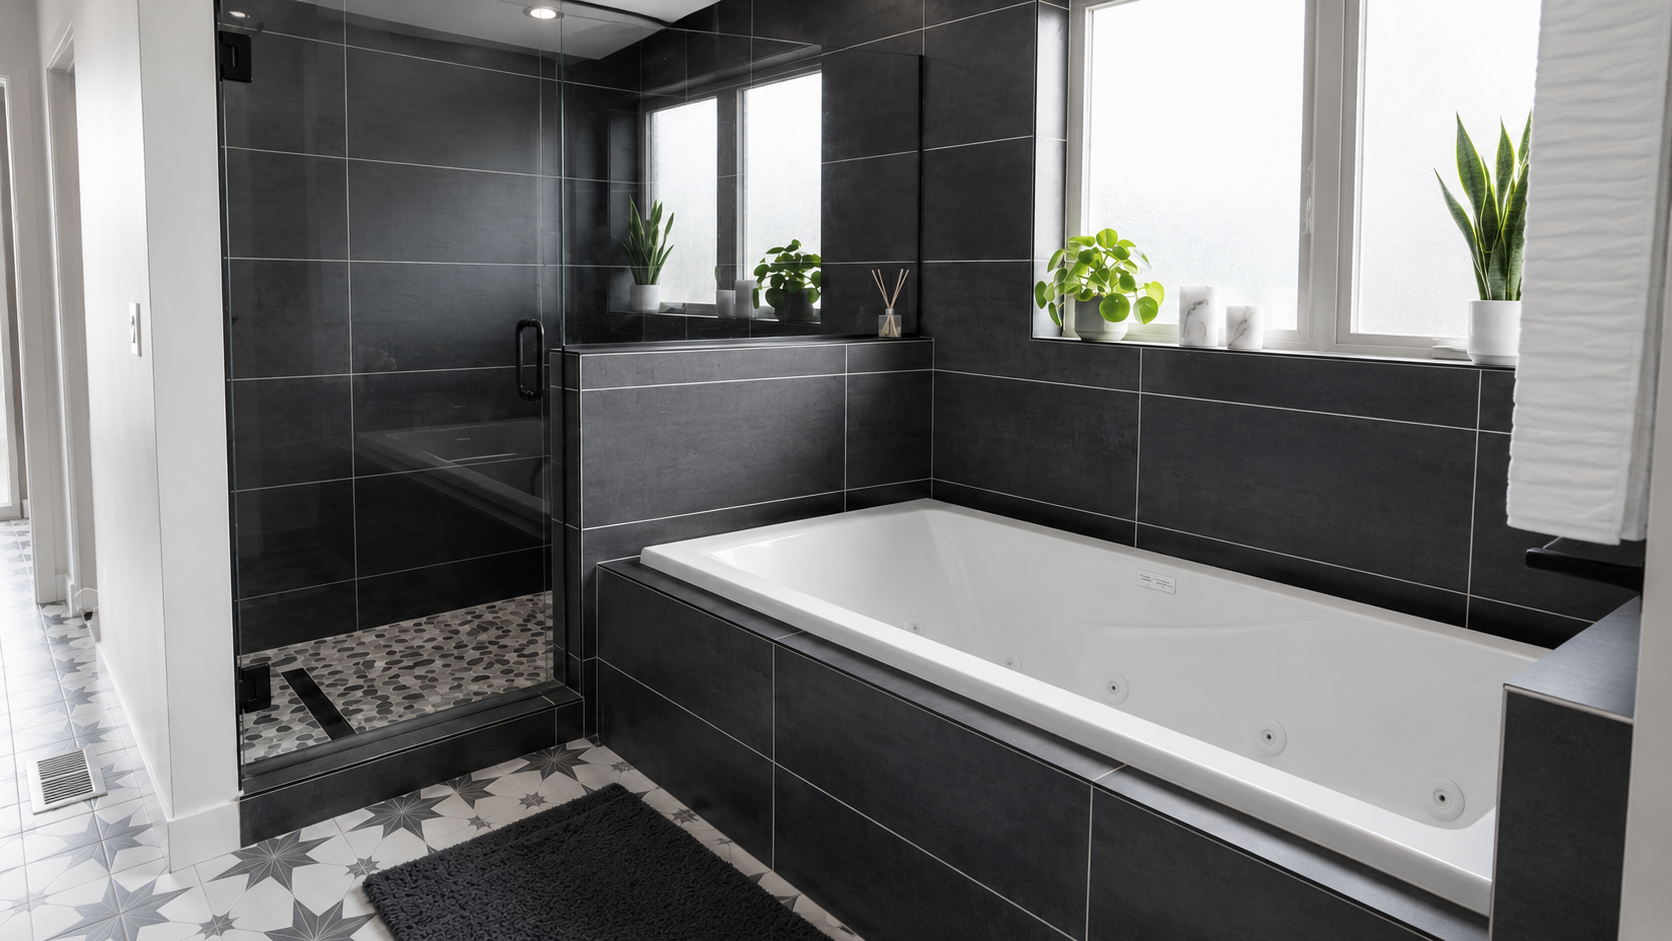
In the primary suite, we maximized the structural footprint by constructing an expansive, dual-user bathroom layout. We integrated an enclosed water closet for privacy, a massive walk-in closet, and a standalone custom shower. To complete the spa-like atmosphere, we installed a deep, dedicated therapy tub designed for ultimate relaxation.