
Finished Basement
Renovation | Sunbury
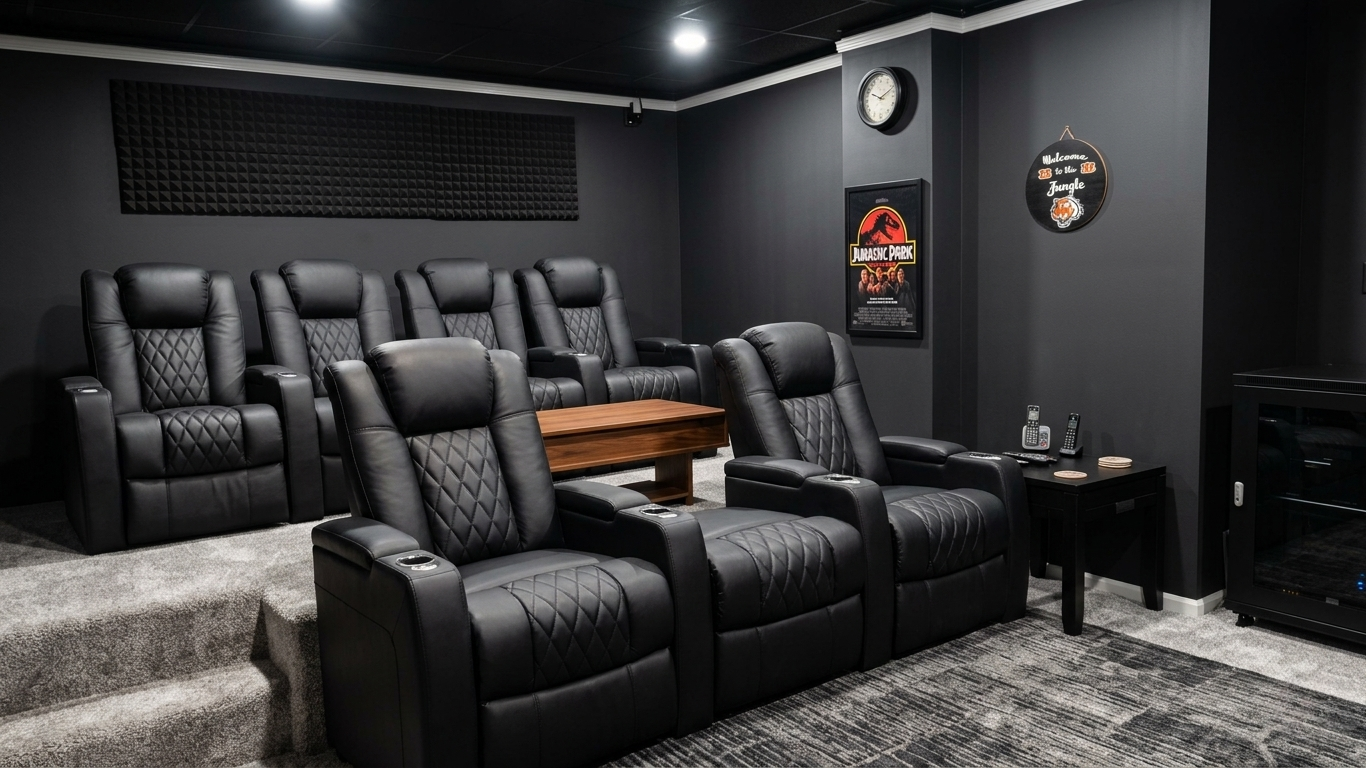
A dynamic lower-level entertainment lounge, retro arcade conversion, and custom home theatre.
We transformed a raw, unfinished concrete footprint into the ultimate subterranean getaway. By optimizing the expansive lower level with custom framing, mood-enhancing illumination, and distinct social zones, the space now seamlessly shifts from a lively retro arcade to a cinematic home theater.
The result: maximizing the home's usable living space with a playful yet sophisticated entertainment hub designed for
making memories.
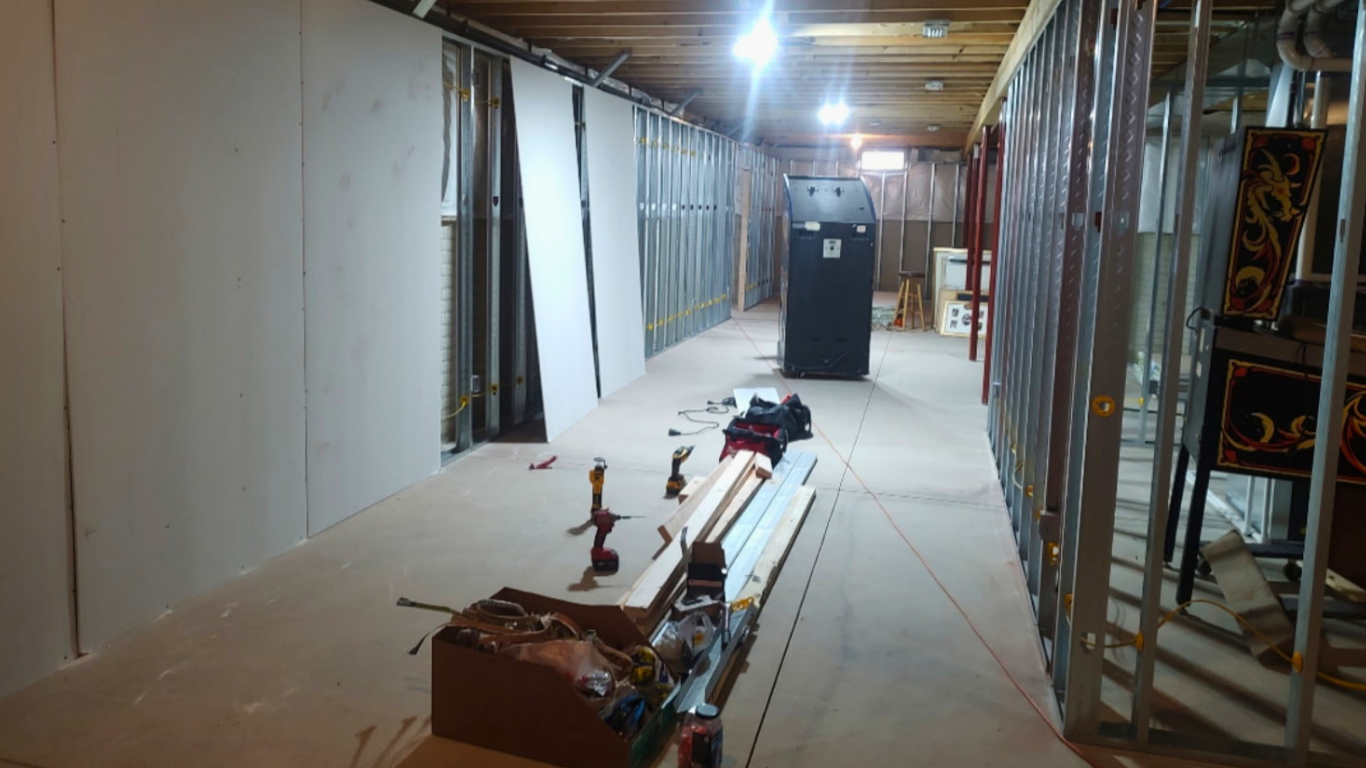
Before
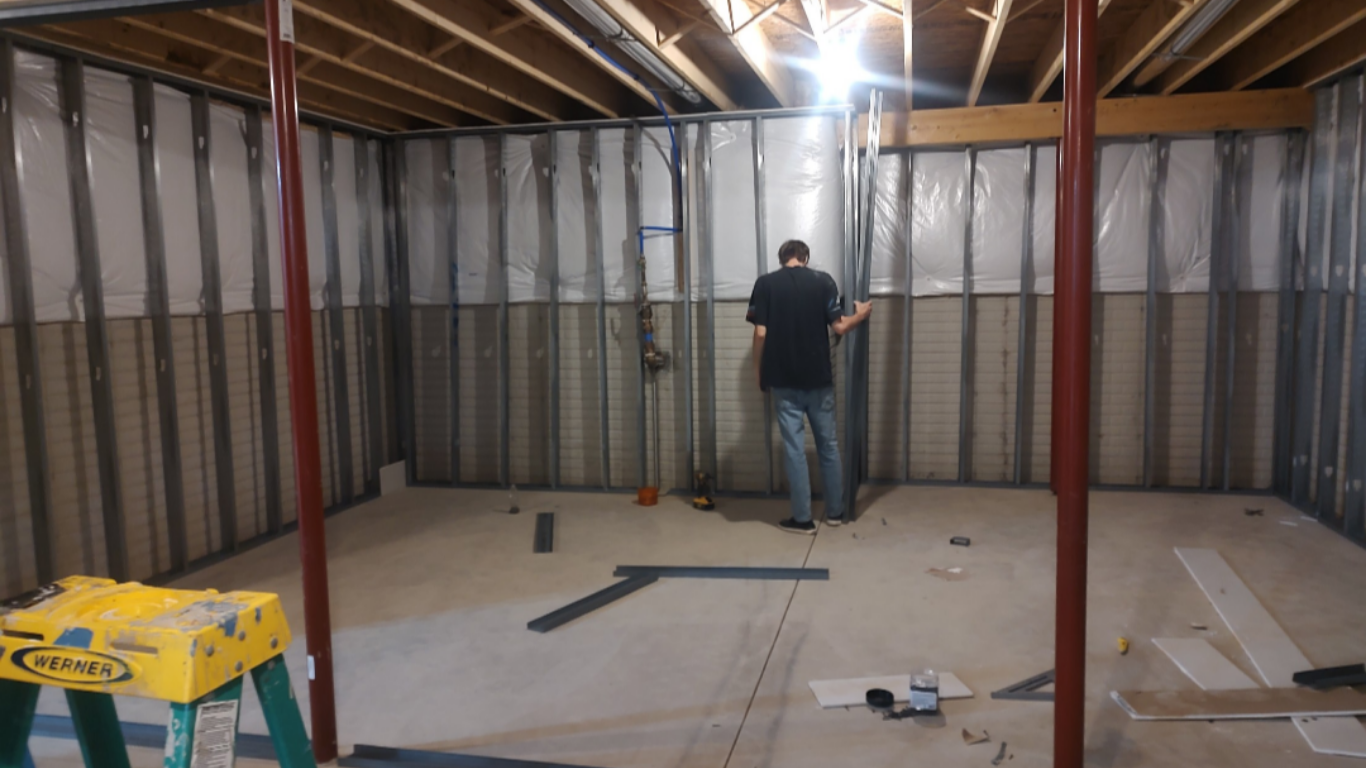
Before
the challenge:
Converting an expansive, cold concrete basement into a warm, inviting multi-zone entertainment environment. The design required careful spatial planning and custom framing to divide a deep footprint into separate social areas without interrupting the natural flow, while seamlessly integrating high-performance audio and theater elements into the layout.
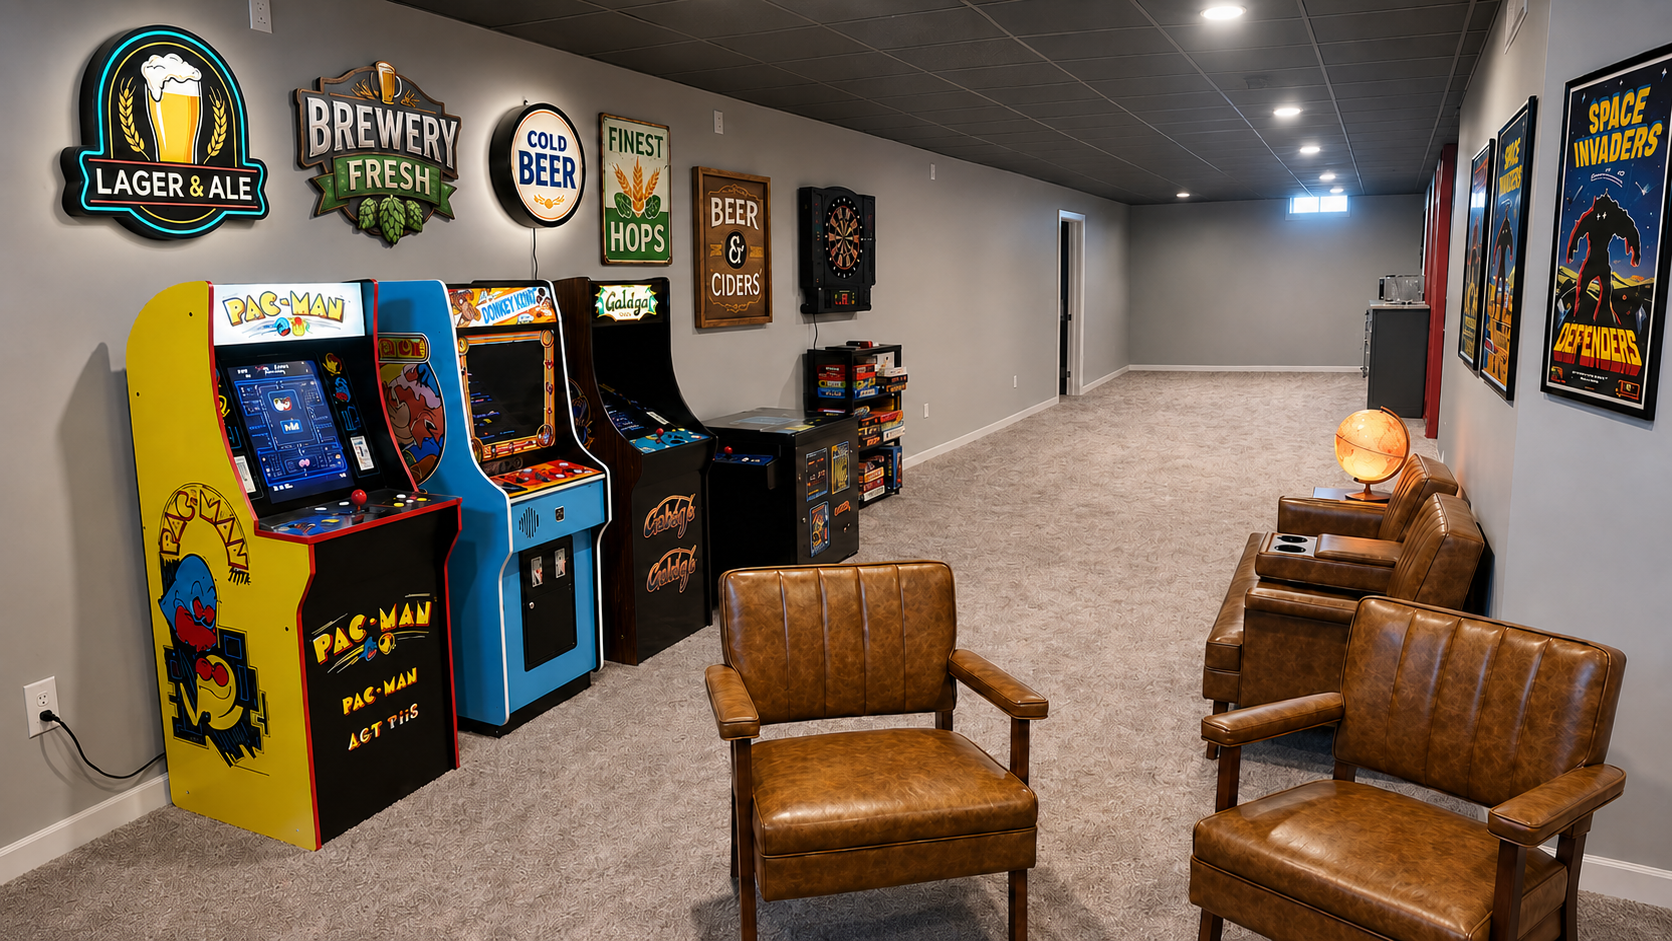
After
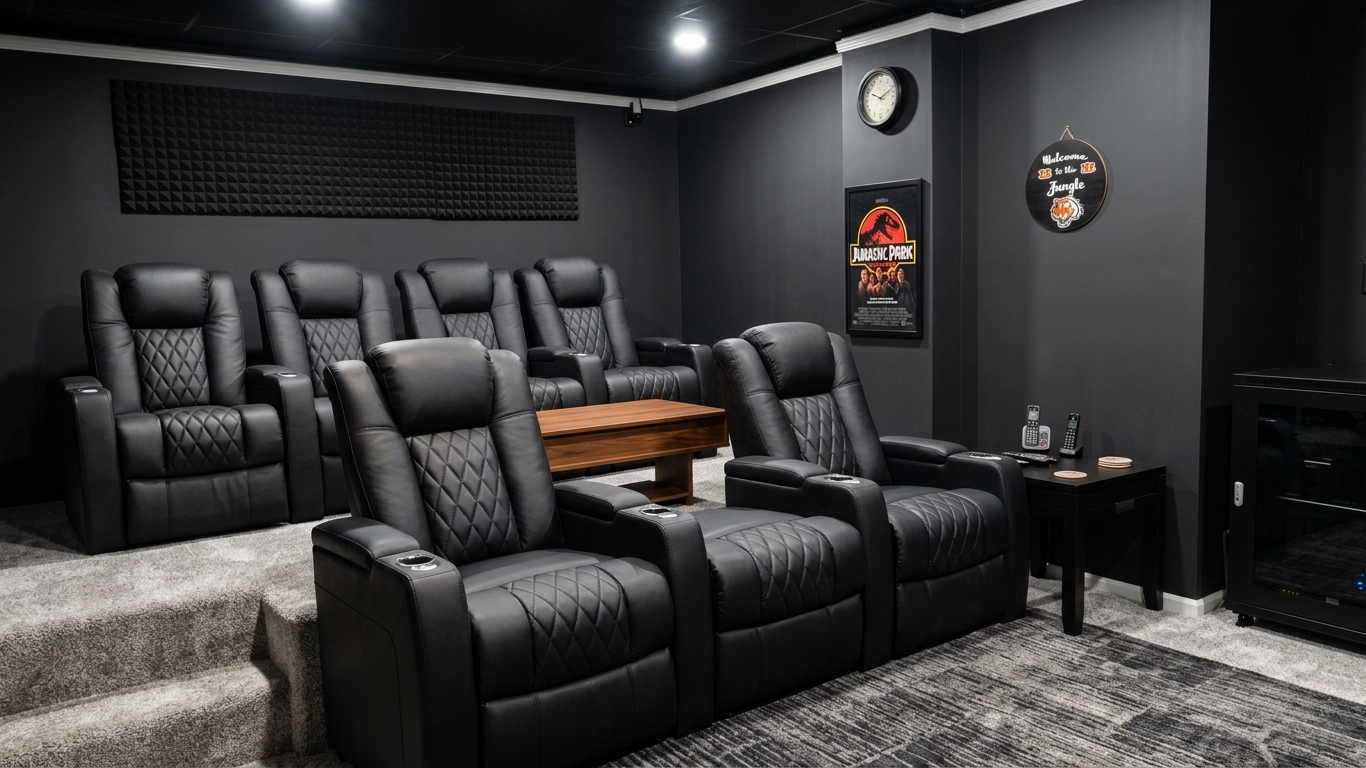
After
the solution:
Our team utilized metal stud framing and drywall construction to cleanly segment the floor plan into separate functional zones. On one side, we installed specialized overhead recessed lighting and accent signs to cultivate an immersive retro-arcade atmosphere. On the other side, we built out a dedicated home theater room featuring tiered stadium seating, a full surround-sound system, and integrated acoustic panelling to eliminate echo and maximize audio clarity. This strategic basement design successfully maximizes the home's usable living space while maintaining a high-end, cohesive aesthetic.