
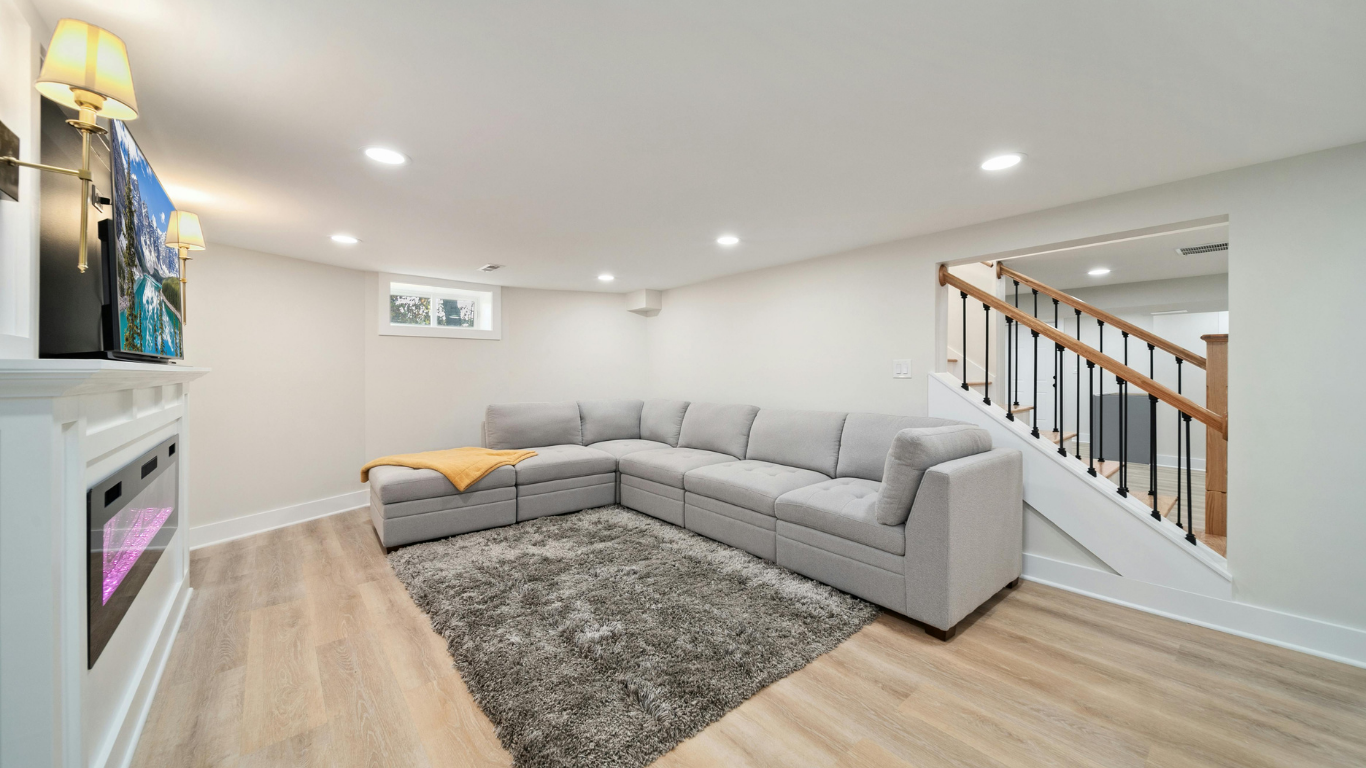
Basement Finishing
Built to Extend Your Living Space—And Protect It Long-Term
A finished basement should feel like a natural extension of your home—not an afterthought built below it.
That’s why our basement projects focus not only on appearance, but on the construction methods behind the finished surfaces.
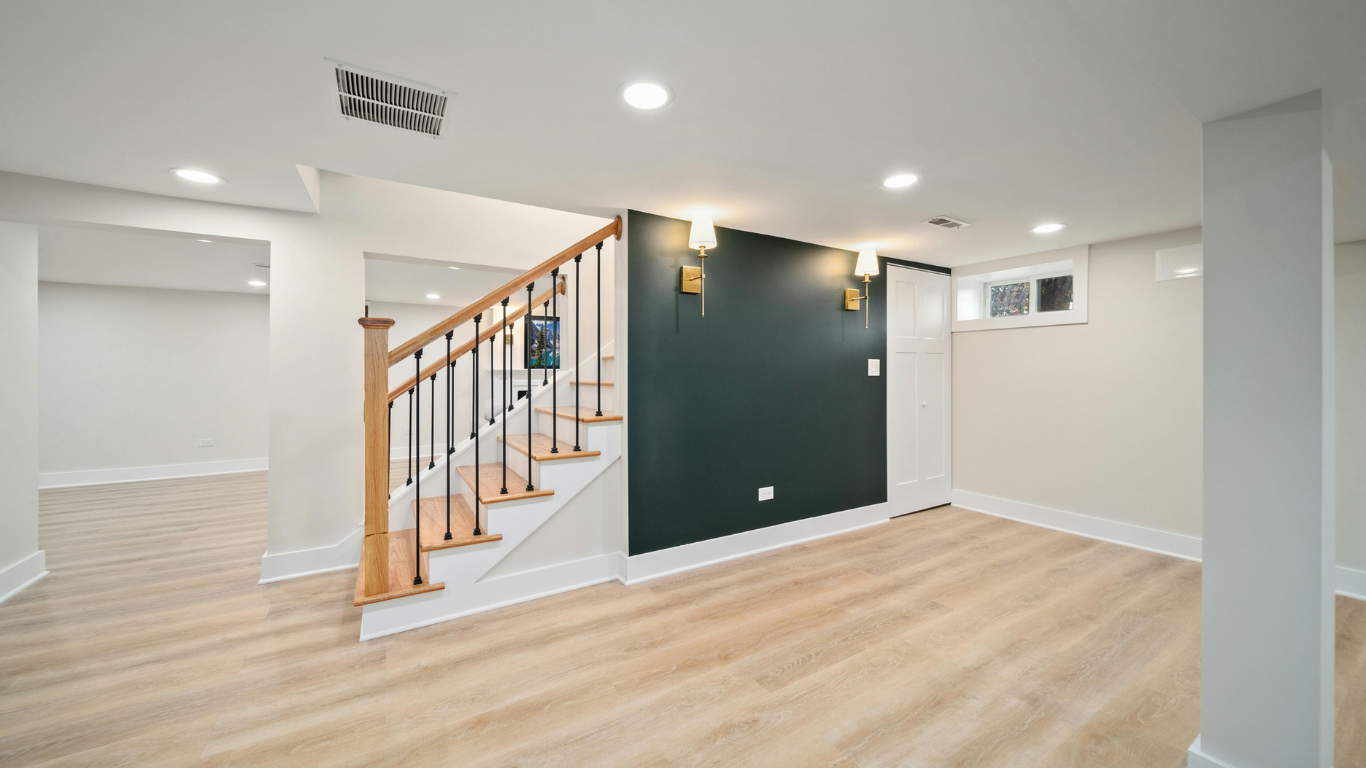
Built With Long-Term Durability in Mind
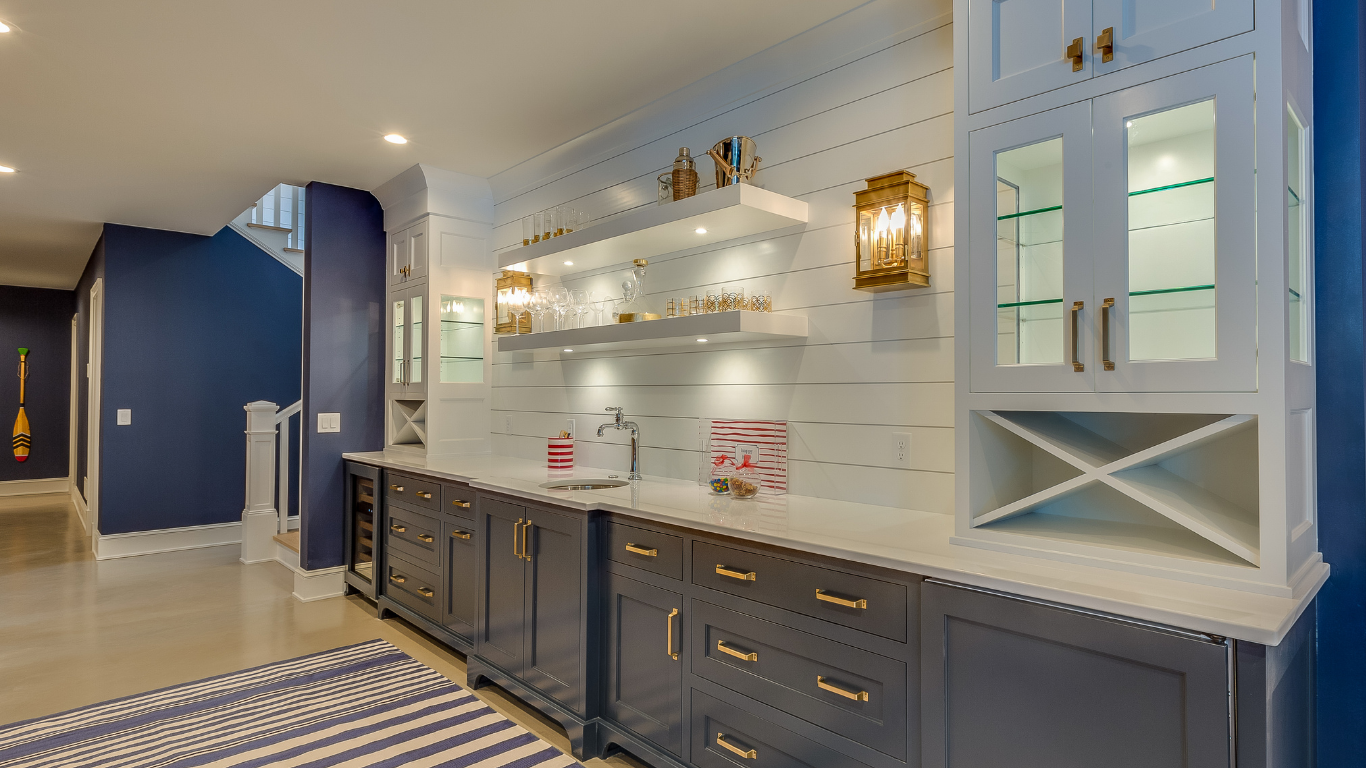
We use building methods commonly found in commercial construction because of their long-term durability and performance.
Then we bring those same advantages into residential basement projects.
This may include:
Metal stud framing that resists rot, warping, and pests
Laser-straight framing for clean, precise finishes
Moisture-resistant materials
These are structural decisions that affect how the space performs years down the road—not just cosmetic upgrades.
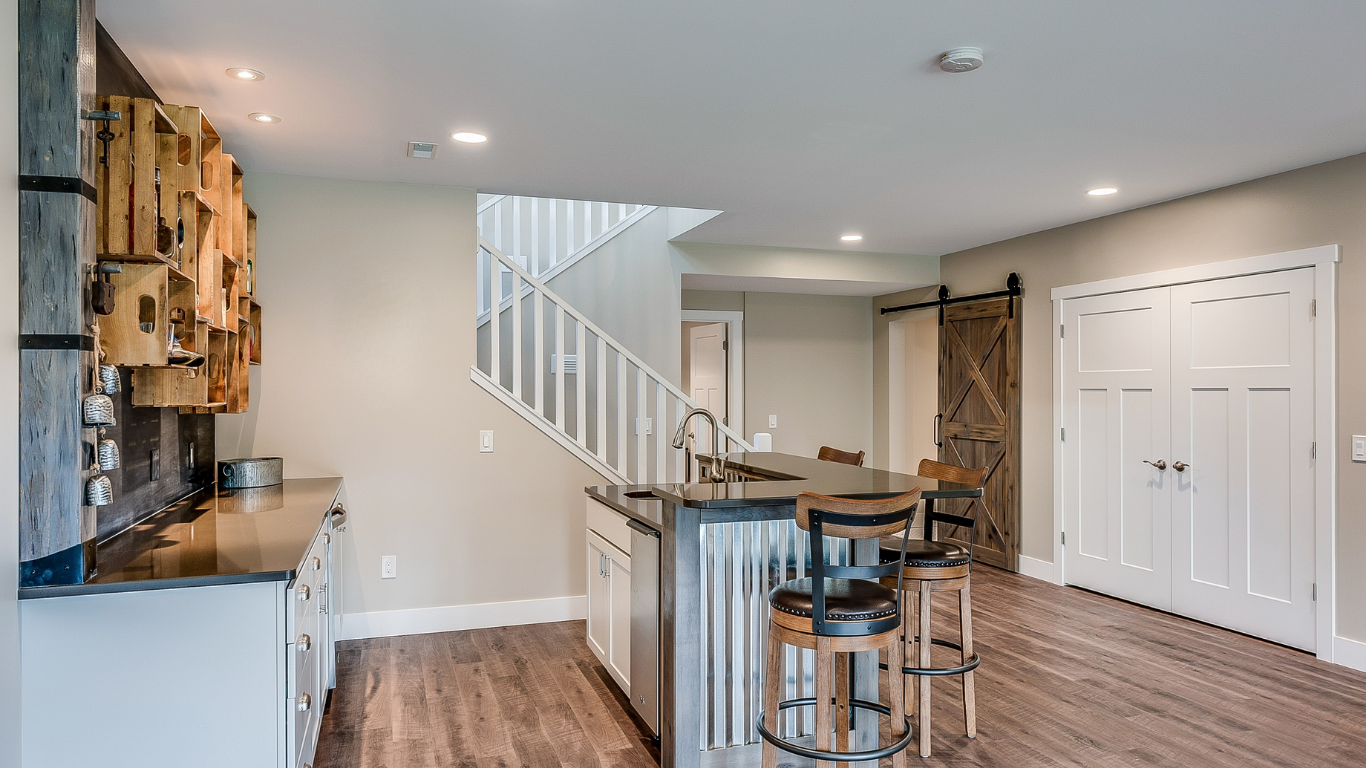
Protecting Your Finished Basement Investment
Finished basements deserve protection from one of the biggest risks below-grade spaces face: water intrusion.
We offer battery backup sump pump systems with:
dual-switch monitoring systems
audible failure alerts
backup protection during outages or primary system failure
These systems are designed to help protect your finished basement investment and provide added peace of mind for homeowners.
In one recent example, a homeowner received a quote of approximately $5,400 for an identical system that Mid-Ohio Interiors installed for about $2,200.
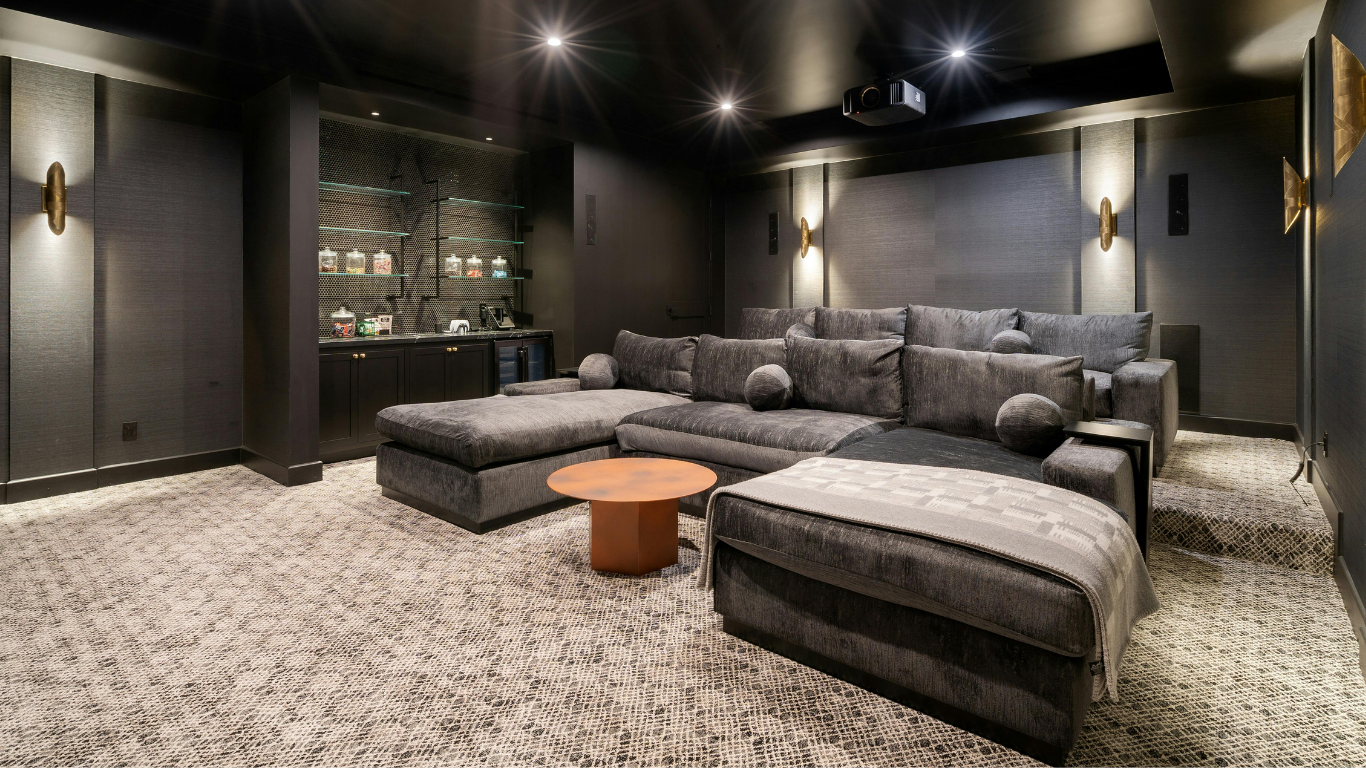
We help homeowners choose layouts and ceiling systems based on functionality, maintenance needs, and budget.
Options include:
Drywall ceilings
Acoustic ceiling systems
Open/exposed ceilings
The goal is to create a finished basement that feels integrated with the rest of the home while remaining practical for long-term use.